





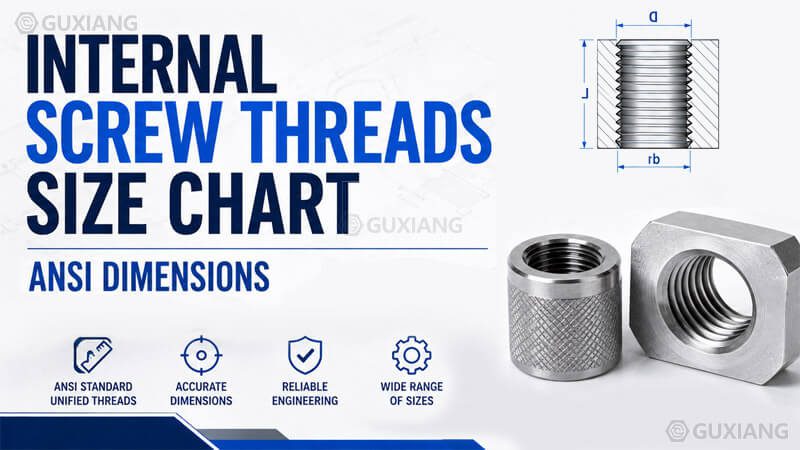
This comprehensive internal screw threads dimension chart provides major, pitch, and minor diameter tolerances for US standard internal (tap) threads from #0 through 2 inch in both UNC (coarse) and UNF (fine) series. All values conform to ANSI/ASME B1.1 for Class 2B and Class 3B fits. Use the interactive lookup tool below to quickly find complete dimensional data for any internal thread size.
Internal Thread Size Lookup Tool
Select a screw size and thread series from the dropdowns to view the complete internal thread dimensional specifications including major, pitch, and minor diameter tolerances for each thread class.
Internal Thread Dimension Reference
The diagram below illustrates the three critical diameter measurements for internal (tapped) threads. The major diameter defines the basic hole size, the pitch diameter determines thread fit quality, and the minor diameter represents the thread root — which corresponds to the tap drill size.
Complete Internal Thread Dimensions Table
The table below covers ANSI standard internal thread sizes from #0 through 2 inch in both UNC (coarse) and UNF (fine) series. Each entry includes the basic major diameter, pitch diameter tolerance range, and minor diameter maximum for both Class 2B (general purpose) and Class 3B (precision) fits. All values are in inches per ASME B1.1.
| Screw Size | Class | Major Dia. Min | Major Dia. Basic | Major Dia. Max | Pitch Dia. Min | Pitch Dia. Max | Minor Dia. Max |
|---|
Understanding Internal Thread Classes
Internal thread classes define the tolerance range for manufactured threads. The ANSI/ASME B1.1 standard specifies five classes for internal threads, with 2B and 3B being the most commonly encountered in fastener applications. Understanding the difference helps you select the right tap and gauge for your application.
Class 1B — Loose Fit
Widest tolerances, designed for quick assembly and disassembly where precision is not critical. Rarely used in modern fastener applications except for temporary or adjustable fittings.
Class 2B — General Purpose
The default class for nearly all commercial fasteners, nuts, and tapped holes. Provides a good balance of ease of assembly, strength, and manufacturing cost. Specified unless drawing calls otherwise.
Class 3B — Precision Fit
Tight tolerance class for aerospace, instrumentation, and high-vibration environments. Pitch diameter and minor diameter tolerances are approximately 30–40% tighter than Class 2B for the same thread size.
Thread Fit Designation
The letter "B" designates internal (blind or through) threads. External threads use the letter "A" (e.g., 2A, 3A). A complete thread specification includes the diameter, TPI, series, and class — e.g., 1/4-20 UNC-2B.
Internal vs. External Thread Relationship
Internal threads must always be dimensionally larger than their mating external threads at every diameter point. The major diameter of the internal thread equals the major diameter of the external thread (basic size), but the internal thread's minor diameter is larger than the external thread's minor diameter. This ensures the external thread can enter the internal thread without interference.
Major Diameter Match
The basic major diameter is identical for both internal and external threads of the same size. For example, both a 1/4-20 internal thread and a 1/4-20 external thread share a basic major diameter of 0.2500 inches.
Pitch Diameter Clearance
The internal thread pitch diameter minimum is always smaller than the external thread pitch diameter maximum, creating the necessary clearance for assembly. This is the primary determinant of thread fit quality.
Minor Diameter Gap
The internal thread minor diameter (root) is larger than the external thread minor diameter (crest), creating a radial gap at the root. This gap prevents interference and allows for manufacturing variations.
Thread Engagement
For steel-to-steel joints, minimum thread engagement should equal at least 1.0× the nominal diameter. For aluminum or brass tapped holes, increase to 1.5×–2.0× diameter to compensate for lower shear strength of the softer material.
How to Select the Right Tap for Internal Threads
Tap Selection Checklist
- Identify the thread specification — Read the full designation from the engineering drawing: diameter, TPI, series (UNC/UNF), and class (2B/3B). Example: 1/4-20 UNC-2B.
- Select the tap drill size — The tap drill diameter approximately equals the minor diameter of the thread. For general-purpose 2B threads, use the standard tap drill chart per ANSI B94.1. For 1/4-20 UNC, the standard tap drill is #7 (0.201").
- Choose the tap class (H limit) — Tap manufacturers assign H limits (H1–H9) that control the pitch diameter of the cut thread. For 2B threads, an H5 or H6 tap is typical. For 3B threads, use a tighter H limit (H3–H5).
- Consider the material — Softer materials (aluminum, brass) may require slightly larger tap drills to account for material springback. Harder materials (stainless steel, titanium) need slower speeds and appropriate cutting fluid.
- Verify with gauges — After tapping, inspect with GO/NO-GO thread plug gauges per ANSI B1.2. The GO gauge must thread in fully; the NO-GO gauge should not exceed 2 turns of engagement.
Internal Thread Standards Reference
Internal thread dimensions and tolerances are governed by several key ANSI/ASME standards. Understanding which standard applies ensures proper tap selection, gauge verification, and final assembly fit.
ASME B1.1
Unified Thread Standard — the primary reference for all inch-based thread dimensions. Defines the geometry, tolerance classes (1B–5B), and measurement methods for UNC, UNF, and UNEF series internal threads.
ASME B1.2
Gauging and Gages — defines the specifications for GO/NO-GO thread plug gages used to inspect internal threads. Covers gage tolerances, wear allowances, and inspection procedures.
ANSI B94.1
Drill Sizes — standardizes the diameters of twist drills including tap drills. Provides the decimal equivalents for numbered drill sizes (#1–#80) and letter drill sizes (A–Z).
ISO 965-1
Metric thread tolerances — the metric equivalent of ASME B1.1 for ISO metric threads (M-series). Provides internal thread tolerance classes 4H–7H for major, pitch, and minor diameters.