





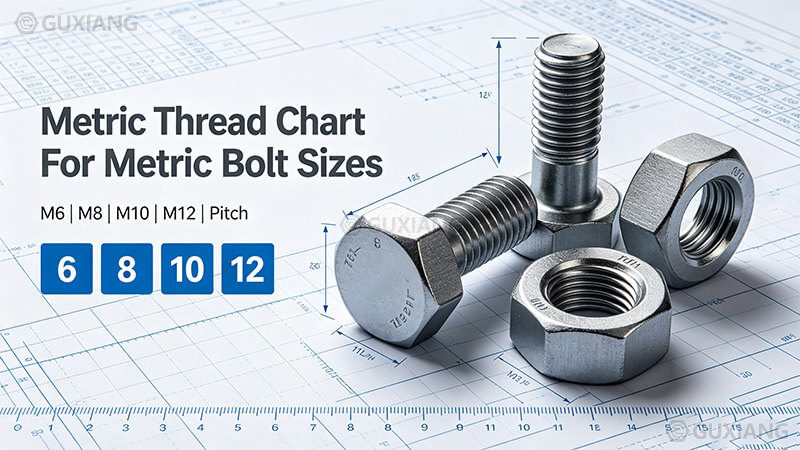
This chart provides complete dimensional data for ISO metric coarse threads per ISO 261, ISO 262, and ISO 724. It covers standard metric bolt sizes from M1 through M68. Each entry includes major diameter, minor diameter, thread pitch, pitch diameter, tapping drill size, and clearance hole diameter. All dimensions are in millimeters.
Thread Size Lookup
Metric Thread Anatomy
ISO Metric Thread Size Chart
All dimensions in millimeters. Data per ISO 261, ISO 262, and ISO 724 for ISO metric coarse threads. Tap drill sizes are approximate and may vary based on material and desired thread class (6H standard).
| Размер резьбы | Major Dia. (mm) | Minor Dia. (mm) | Шаг (мм) | Pitch Dia. (mm) | Tap Drill (mm) | Clearance (mm) |
|---|---|---|---|---|---|---|
| Small Sizes (M1 – M2.5) | ||||||
| M1 | 1.0 | 0.729 | 0.25 | 0.838 | 0.75 | 1.3 |
| M1.1 | 1.1 | 0.829 | 0.25 | 0.938 | 0.85 | 1.4 |
| M1.2 | 1.2 | 0.929 | 0.25 | 1.038 | 0.95 | 1.5 |
| M1.4 | 1.4 | 1.075 | 0.30 | 1.205 | 1.10 | 1.8 |
| M1.6 | 1.6 | 1.221 | 0.35 | 1.373 | 1.25 | 2.0 |
| M1.8 | 1.8 | 1.421 | 0.35 | 1.573 | 1.45 | 2.3 |
| M2 | 2.0 | 1.567 | 0.40 | 1.740 | 1.60 | 2.6 |
| M2.2 | 2.2 | 1.713 | 0.45 | 1.908 | 1.75 | 2.9 |
| M2,5 | 2.5 | 2.013 | 0.45 | 2.208 | 2.05 | 3.1 |
| Common Sizes (M3 – M6) | ||||||
| M3 | 3.0 | 2.459 | 0.50 | 2.675 | 2.50 | 3.6 |
| M3.5 | 3.5 | 2.850 | 0.60 | 3.110 | 2.90 | 4.2 |
| M4 | 4.0 | 3.242 | 0.70 | 3.545 | 3.30 | 4.8 |
| M4.5 | 4.5 | 3.688 | 0.75 | 4.013 | 3.80 | 5.3 |
| M5 | 5.0 | 4.134 | 0.80 | 4.480 | 4.20 | 5.8 |
| M6 | 6.0 | 4.917 | 1.00 | 5.350 | 5.00 | 7.0 |
| Medium Sizes (M7 – M12) | ||||||
| M7 | 7.0 | 5.917 | 1.00 | 6.350 | 6.00 | 8.0 |
| M8 | 8.0 | 6.647 | 1.25 | 7.188 | 6.80 | 10.0 |
| M9 | 9.0 | 7.647 | 1.25 | 8.188 | 7.80 | 11.0 |
| M10 | 10.0 | 8.376 | 1.50 | 9.026 | 8.50 | 12.0 |
| M11 | 11.0 | 9.376 | 1.50 | 10.026 | 9.50 | 13.5 |
| M12 | 12.0 | 10.106 | 1.75 | 10.863 | 10.20 | 15.0 |
| Large Sizes (M14 – M24) | ||||||
| M14 | 14.0 | 11.835 | 2.00 | 12.701 | 12.00 | 17.0 |
| M16 | 16.0 | 13.835 | 2.00 | 14.701 | 14.00 | 19.0 |
| М18 | 18.0 | 15.394 | 2.50 | 16.376 | 15.50 | 22.0 |
| M20 | 20.0 | 17.294 | 2.50 | 18.376 | 17.50 | 24.0 |
| M22 | 22.0 | 19.294 | 2.50 | 20.376 | 19.50 | 26.0 |
| M24 | 24.0 | 20.752 | 3.00 | 22.051 | 21.00 | 28.0 |
| Extra Large Sizes (M27 – M68) | ||||||
| M27 | 27.0 | 23.752 | 3.00 | 25.051 | 24.00 | 33.0 |
| M30 | 30.0 | 26.211 | 3.50 | 27.727 | 26.50 | 35.0 |
| M33 | 33.0 | 29.211 | 3.50 | 30.727 | 29.50 | 38 |
| M36 | 36.0 | 31.670 | 4.00 | 33.402 | 32.00 | 41 |
| M39 | 39.0 | 34.670 | 4.00 | 36.402 | 35.00 | 44 |
| M42 | 42.0 | 37.129 | 4.50 | 39.077 | 37.50 | 47 |
| M45 | 45.0 | 40.129 | 4.50 | 42.077 | 40.50 | 50 |
| M48 | 48.0 | 42.857 | 5.00 | 44.752 | 43.00 | 53 |
| M52 | 52.0 | 46.587 | 5.00 | 48.752 | 47.00 | 57 |
| M56 | 56.0 | 50.046 | 5.50 | 52.428 | 50.50 | 61 |
| M60 | 60.0 | 54.046 | 5.50 | 56.428 | 54.50 | 65 |
| M64 | 64.0 | 57.505 | 6.00 | 60.103 | 58.00 | 69 |
| M68 | 68.0 | 61.505 | 6.00 | 64.103 | 62.00 | 73 |
Metric Thread Dimension Terminology
Major Diameter
The largest diameter of the thread, measured from crest to crest. This is the nominal size used to identify the bolt (e.g., M8 = 8mm major diameter). Measured with calipers or micrometers.
Minor Diameter
The smallest diameter of the thread, measured from root to root. Also called the core diameter. This dimension indicates the effective cross-sectional area and tensile strength of the bolt.
Pitch Diameter
The diameter of an imaginary cylinder where the thread ridge width equals the groove width. This is the most critical dimension for determining whether a bolt and nut will mate correctly.
Thread Pitch
The axial distance between adjacent thread crests, measured in millimeters. For metric coarse threads, pitch increases with diameter. Fine threads have smaller pitch values than coarse threads of the same diameter.
How to Read Metric Thread Designations
Step-by-Step Guide
- Identify the M prefix: The letter "M" indicates ISO metric thread. M8 means 8mm nominal major diameter.
- Read the pitch (if specified): M8x1.25 means 8mm diameter with 1.25mm pitch. If pitch is omitted (just "M8"), it refers to the standard coarse pitch (1.25mm for M8).
- Find the size in the chart: Locate your thread size in the first column to see all dimensional data.
- Use tap drill size for internal threads: When drilling a hole to be tapped, use the tap drill diameter column as your drill bit size.
- Use clearance hole for bolt passage: When drilling a hole for the bolt to pass through freely, use the clearance hole diameter column.
Применимые стандарты
ISO 261
ISO general plan for ISO metric screw threads. Defines the basic profile, diameter-pitch combinations, and the overall framework for the metric thread system.
ISO 262
ISO metric screw threads — selected sizes for screws, bolts and nuts. Specifies the preferred diameter-pitch combinations used in general engineering applications.
ISO 724
ISO metric screw threads — basic dimensions. Provides the fundamental dimensional data including major, minor, and pitch diameters for standard metric threads.
ISO 965-1
ISO metric screw threads — tolerances. Defines the tolerance classes (6g/6H, 4g6g/4H6H, 8g/8H) for external and internal metric threads, governing fit and interchangeability.
Часто задаваемые вопросы
Метрическое обозначение резьбы, такое как M8x1.25, кодирует две ключевые части информации: буква M, за которой следует число, указывает номинальный основной диаметр в миллиметрах (M8 = 8 мм основной диаметр), а число после x указывает шаг резьбы в миллиметрах (1,25 = 1,25 мм расстояние между гребнями резьбы). Для стандартных грубых нитей шаг часто опускается, поскольку он подразумевается диаметром (например, только M8 подразумевает M8x1.25).
Метрические грубые нити (стандартный шаг) имеют меньше нитей на единицу длины и являются выбором по умолчанию для крепления общего назначения. Они обеспечивают лучшее сопротивление стриптизу и более быструю сборку. Метрические тонкие нити имеют меньший шаг (больше потоков на единицу длины), обеспечивая более высокий предел прочности при растяжении, более тонкую регулировку и лучшее сопротивление вибрации. Тонкие нити обычно используются в приборостроении автомобилестроение, аэрокосмической и точность.
Размер крановой дрели примерно равен наружный диаметр резьбы минус шаг. Например, для резьбы M8x1.25 размер кранового сверла составляет 8 - 1,25 = 6,75 мм, округленный до ближайшего размера сверла стандарт 6,80 мм. Диаграмма обеспечивает предварительно рассчитанные размеры дрели для всех метрических потоков стандарт. Для критических приложений всегда ссылайтесь на рекомендации производитель, поскольку точный размер может варьироваться в зависимости от класса материала и резьбы.
Поле диаметр (также называемое эффективным диаметр) представляет собой диаметр воображаемого цилиндра, который проходит через профиль резьба, где ширина хребта резьба и канавки равны. Это наиболее важное измерение для определения правильности спаривания болта и гайки. Если диаметры шага не совпадают в пределах допуск, сборка будет слишком свободной или слишком плотной. Поле диаметр всегда находится между основным и малым диаметрами.
Дыра для постукивания создает пробное отверстие для внутренних нитей (ореховое или пробитое отверстие). Его диаметр находится близко к внутренний диаметр резьбы, оставляя достаточно материала для крана, чтобы разрезать нити. Отверстие пробурено больше, чем затвор наружный диаметр резьбы, поэтому затвор проходит свободно без зацепляющих нитей. В типичном болтовом суставе один кусок имеет отверстие для клиренса, а спаривающий кусок имеет просеченное отверстие.
Метрические болтовые нити регулируются стандартами ISO, в первую очередь ISO 261 (генеральный план для метрических винтовых нитей ISO), ISO 262 (выбор размеров для винтов, болтов и гаек) и ISO 724 (базовые размеры). Профиль ISO метрическая резьба имеет 60-градусный угловой угол, аналогичный имперскому стандарту Unified Thread Standard, но использует миллиметровые размеры. Классы допуск включают 6g/6H (общее назначение), 4g6g/4H6H (точность) и 8g/8H (свободная посадка).
No, metric and imperial (UNC/UNF) threads are not compatible and should never be mixed. Although both use a 60-degree thread angle, the pitch conventions differ (mm per thread vs. threads per inch), the diameter measurements use different units, and the thread profile proportions are slightly different. Attempting to mate a metric nut with an imperial bolt will result in cross-threading, incomplete engagement, or joint failure.
Thread pitch can be measured using a thread pitch gauge (a set of metal blades with known pitch values), a vernier caliper, or a ruler. With a caliper, measure the distance across 10 thread crests and divide by 10 to get the average pitch. With a pitch gauge, find the blade that fits perfectly into the thread grooves. The pitch is the axial distance from one thread crest to the next, measured in millimeters.