





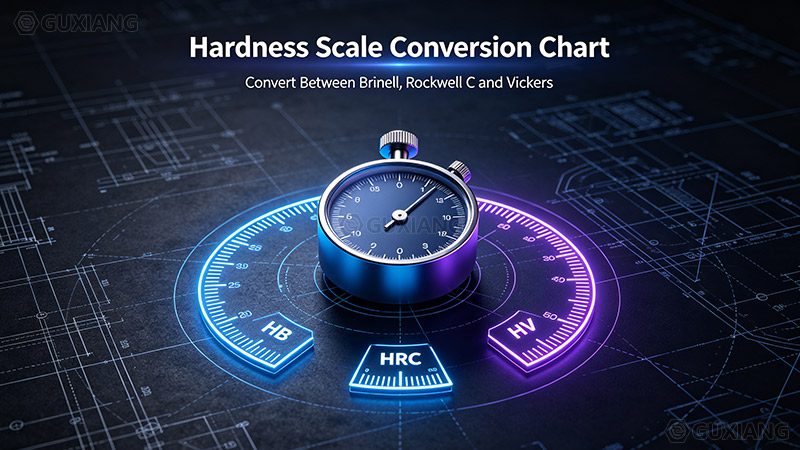
Hardness measures a material's resistance to localized plastic deformation. For fasteners, machined parts, and heat-treated steels, the three most widely used scales are Brinell (HB), Rockwell C (HRC), and Vickers (HV). Because each test measures a different physical response, conversion between scales is always an approximation. This page provides a complete HB-HRC-HV conversion chart based on ASTM E140 / ISO 18265 reference data, plus an interactive hardness converter and tensile strength approximation.
The Three Hardness Scales at a Glance
Hardness Converter Tool
Hardness Conversion Tables
Two reference tables are provided: the first converts HRC to HV and HB per ASTM E140 (non-austenitic steels); the second converts HB to HRC, HRB, HV and approximate tensile strength per ISO 18265-based data. HBS refers to a steel ball indenter, HBW to a tungsten carbide ball indenter. Values in parentheses are extrapolated reference values outside the standard test range.
Material Hardness Reference Ranges
Understanding typical hardness values for common material families helps interpret conversion results in context, especially when selecting cutting tools and heat treatment targets.
| Material / Tool Category | Hardness Range (HV) | Типичный вариант применения |
|---|---|---|
| Heat-treated steel | Up to ~1,000 | Quenched and tempered machine parts, high-strength fasteners |
| Tungsten carbide – Hard grade | 1,700 – 1,900 | Continuous turning in stable conditions |
| Tungsten carbide – Balanced grade | 1,500 – 1,700 | Turning in less favorable conditions, grooving |
| Tungsten carbide – Tough grade | 1,300 – 1,500 | Milling, parting off, interrupted cut turning |
| Ceramic inserts | 2,100 – 2,400 | Machining steel heat treated up to 55 HRC, high-temperature alloys |
| CBN inserts | 4,500 – 5,000 | Machining steel heat treated to 50-70 HRC |
| PCD inserts | 5,000 – 6,000 | High-speed machining of aluminum and non-ferrous alloys |
Understanding the Hardness Scales
Brinell (HB / HBS / HBW)
Presses a 10 mm ball under a 3000 kgf load and measures the indentation diameter. The advantage is that the whole hardness range is covered on one scale. HBS uses a steel ball (softer materials), HBW uses a tungsten carbide ball. Values from 100 HB (soft) to 650 HB (heat-treated steel) are common for machined materials.
Rockwell C (HRC)
Presses a diamond cone under a 150 kgf load and measures penetration depth. The most common scale for listing hardness of machined and heat-treated steel, typically 10-65 HRC. Below about 180 HB you must switch to the Rockwell B (HRB) scale. Fast and repeatable, ideal for production quality control.
Vickers (HV)
Presses a square-based diamond pyramid under a light load and measures the indentation area. The HV number equals force divided by area. Because the indentation is tiny, HV suits thin sections, surface layers, and very hard materials. Standard scale for carbide grades (1,300-2,000 HV) and advanced cutting materials.
Hardness and Tensile Strength
For carbon and alloy steels, tensile strength approximates 3.45 x HB (N/mm²). The HB-to-tensile column in the second table follows this relationship. This approximation is widely used in fastener specifications and material selection, but should be validated by tensile testing for final certification.
Hardness Conversion Tips
Best Practices
- State the reference standard (ASTM E140 / ISO 18265) whenever you quote a converted hardness value
- Conversion is an approximation — typical tolerance is +/-2 HRC or +/-10 HB between charts
- Use HRC for production testing of hardened steel; switch to HRB below ~180 HB equivalent
- Use HV for thin parts, surface-hardened layers, coatings, and carbide/cutting materials
- Use HB for softer materials and when a single continuous scale is preferred
- Do not apply steel-based conversion tables to aluminum, copper, austenitic stainless, or cast iron
- For fasteners, verify both hardness and tensile/proof load per ISO 898-1, not hardness alone
- Round converted values sensibly — reporting 40 HRC as 392 HV is more honest than 391.7 HV
Часто задаваемые вопросы
HB (Brinell) presses a steel or tungsten carbide ball into the material and measures the indentation diameter. HRC (Rockwell C) measures the depth of penetration of a diamond cone indenter under a 150 kgf load. HV (Vickers) measures the surface area of a square-based diamond pyramid indentation. Brinell covers the whole scale and suits softer materials, Rockwell C is most common for hardened steels (10-65 HRC), and Vickers is preferred for thin materials, hard coatings, and carbide grades.
Use the conversion tables on this page. For example, 40 HRC corresponds to approximately 371 HB and 392 HV per ASTM E140 reference data. Because hardness scales measure different physical responses, conversion is always an approximation with a tolerance of about +/-2 HRC or +/-10 HB. Use the interactive converter on this page for any value between 21 and 68 HRC.
Hardness conversion values depend on the reference standard (ASTM E140, ISO 18265, SAE J417) and on the material family being tested. Different standards use different empirical datasets and fitting methods, so small differences of a few HV or HB units between charts are normal. For critical specifications, always state which standard the conversion is based on.
For carbon and alloy steels, tensile strength can be approximated from Brinell hardness: Tensile Strength (N/mm²) ≈ 3.45 x HB. For example, 300 HB corresponds to approximately 1020 N/mm². This approximation is widely used in fastener and steel specifications, but becomes less accurate for heat-treated, cold-worked, or non-ferrous materials.
No. The tables on this page apply to non-austenitic carbon and alloy steels (and to a lesser extent cast iron). Austenitic stainless steels, aluminum alloys, copper alloys, and other non-ferrous metals follow different conversion relationships and require material-specific tables from the applicable standard.
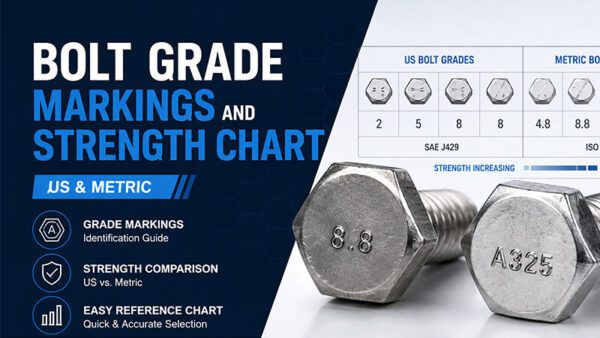
Per ISO 898-1, common bolt property classes have typical hardness ranges: Class 8.8 around 22-32 HRC (approx. 238-302 HV), Class 10.9 around 32-39 HRC (approx. 310-370 HV), and Class 12.9 around 39-44 HRC (approx. 375-430 HV). Hardness testing is a key acceptance criterion for high-strength fasteners along with tensile and proof load testing.
Use Vickers when testing thin sections, surface-hardened layers, coatings, or very hard materials such as carbide (1,300-2,000 HV), ceramics (2,100-2,400 HV), CBN (4,500-5,000 HV), and PCD (5,000-6,000 HV). Vickers uses a light load and produces a tiny indentation, making it suitable for finished parts. Rockwell C is faster and preferred for bulk hardness of machined and heat-treated steel components.