





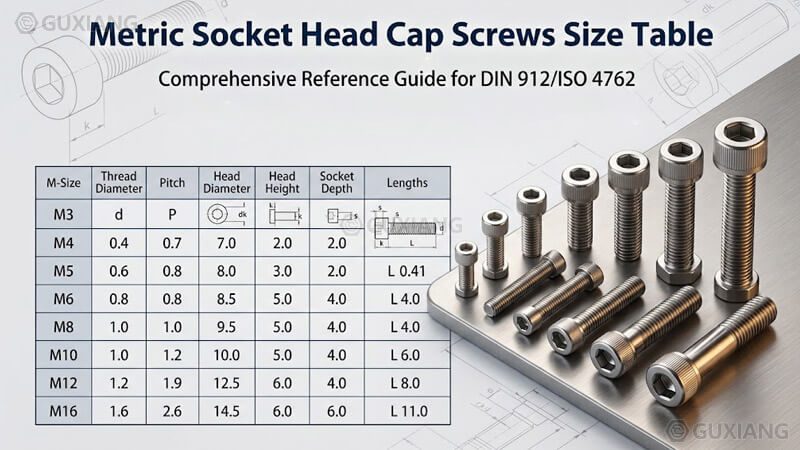
This comprehensive dimension table covers metric socket head cap screws (Allen head screws) from M1.6 to M48 per ISO 4762. Also known as Allen bolts or socket head cap screws (SHCS), these precision fasteners feature a cylindrical head with a recessed hexagonal socket drive, enabling high-torque application in confined spaces. Use the interactive lookup tool below for quick reference, or browse the full specification table for engineering data including body diameter, head diameter, head height, hex socket size, and key engagement depth.
Socket Head Cap Screw Dimension Lookup
Select a screw size to view its complete dimensional specifications.
Quick Size Lookup
Key Dimension Reference
The diagram below illustrates the key dimensions specified in ISO 4762 for metric socket head cap screws.
Complete Metric Socket Head Cap Screws Dimension Table
All dimensions in millimeters (mm). Data per ISO 4762. The size designation (e.g., M8 x 1.25) indicates the nominal thread diameter followed by the coarse thread pitch.
| Size | Pitch (mm) | Body Dia. D Max | Body Dia. D Min | Head Dia. A Max | Head Dia. A Min | Head Height H Max | Head Height H Min | Chamfer S Max | Hex Socket J (mm) | Key Engage T Min | Trans. Dia. B Max |
|---|---|---|---|---|---|---|---|---|---|---|---|
| Small Sizes (M1.6 – M5) | |||||||||||
| M1.6 | 0.35 | 1.60 | 1.58 | 3.00 | 2.86 | 1.60 | 1.52 | 0.18 | 1.5 | 0.7 | 1.6 |
| M2 | 0.40 | 2.00 | 1.98 | 3.80 | 3.65 | 2.00 | 1.86 | 0.20 | 1.5 | 1.0 | 2.0 |
| M2.5 | 0.45 | 2.50 | 2.48 | 4.50 | 4.35 | 2.50 | 2.35 | 0.25 | 2.0 | 1.1 | 2.5 |
| M3 | 0.50 | 3.00 | 2.98 | 5.50 | 5.32 | 3.00 | 2.82 | 0.30 | 2.5 | 1.3 | 3.0 |
| M4 | 0.70 | 4.00 | 3.97 | 7.00 | 6.81 | 4.00 | 3.82 | 0.40 | 3.0 | 1.8 | 4.0 |
| M5 | 0.80 | 5.00 | 4.97 | 8.50 | 8.29 | 5.00 | 4.82 | 0.50 | 4.0 | 2.3 | 5.0 |
| Medium Sizes (M6 – M16) | |||||||||||
| M6 | 1.00 | 6.00 | 5.96 | 10.00 | 9.78 | 6.00 | 5.82 | 0.60 | 5.0 | 2.5 | 6.0 |
| M8 | 1.25 | 8.00 | 7.96 | 13.00 | 12.73 | 8.00 | 7.78 | 0.80 | 6.0 | 3.5 | 8.0 |
| M10 | 1.50 | 10.00 | 9.95 | 16.00 | 15.73 | 10.00 | 9.78 | 1.00 | 8.0 | 4.4 | 10.0 |
| M12 | 1.75 | 12.00 | 11.95 | 18.00 | 17.73 | 12.00 | 11.73 | 1.20 | 10.0 | 5.3 | 12.0 |
| M14 | 2.00 | 14.00 | 13.93 | 21.00 | 20.67 | 14.00 | 13.73 | 1.40 | 12.0 | 6.2 | 14.0 |
| M16 | 2.00 | 16.00 | 15.93 | 24.00 | 23.67 | 16.00 | 15.73 | 1.60 | 14.0 | 7.1 | 16.0 |
| Large Sizes (M20 – M48) | |||||||||||
| M20 | 2.50 | 20.00 | 19.90 | 30.00 | 29.67 | 20.00 | 19.48 | 2.00 | 17.0 | 8.8 | 20.0 |
| M24 | 3.00 | 24.00 | 23.90 | 36.00 | 35.38 | 24.00 | 23.48 | 2.40 | 19.0 | 10.3 | 24.0 |
| M30 | 3.50 | 30.00 | 29.90 | 45.00 | 44.38 | 30.00 | 29.48 | 3.00 | 22.0 | 12.7 | 30.0 |
| M36 | 4.00 | 36.00 | 35.88 | 54.00 | 53.12 | 36.00 | 35.38 | 3.60 | 27.0 | 15.4 | 36.0 |
| M42 | 4.50 | 42.00 | 41.88 | 63.00 | 62.12 | 42.00 | 41.38 | 4.20 | 32.0 | 17.9 | 42.0 |
| M48 | 5.00 | 48.00 | 47.85 | 72.00 | 71.10 | 48.00 | 47.35 | 4.80 | 36.0 | 20.6 | 48.0 |
Understanding Socket Head Cap Screw Dimensions
Each dimension in the table serves a specific engineering purpose. Understanding what these measurements represent helps ensure proper fastener selection for your application.
Body Diameter (D)
The nominal thread diameter with max/min tolerances. This determines the tap drill size for the mating threaded hole. For example, M8 has a body diameter of 7.96–8.00 mm.
Head Diameter (A)
Approximately 1.5x the nominal diameter. This determines the minimum clearance hole diameter and the bearing surface area. An M8 screw has a head diameter of 12.73–13.00 mm.
Head Height (H)
Roughly equal to the nominal diameter. Provides the depth of the hex socket and determines the minimum vertical clearance needed. M8 head height is 7.78–8.00 mm.
Hex Socket (J)
The across-flats dimension of the internal hexagon. Determines which Allen key size is required. Always use the exact size to prevent socket rounding and stripped keys.
Key Engagement (T min)
Minimum depth the hex key must enter the socket for full torque transfer. Insufficient engagement is a leading cause of hex socket stripping during assembly.
Transition Diameter (B max)
The maximum diameter of the unthreaded body section below the head. Ensures the shoulder blends smoothly into the head without interference at the head-body junction.
Applicable Standards
Metric socket head cap screws are governed by several international standards. The correct standard depends on the application, material, and required performance class.
ISO 4762
Primary dimensional standard for metric socket head cap screws. Replaced DIN 912 in 2004. Covers M1.6 through M64 sizes with full tolerance specifications for all critical dimensions.
ISO 898-1
Mechanical properties standard — defines property classes (8.8, 10.9, 12.9) with corresponding tensile strength, yield strength, and hardness requirements for steel fasteners.
ISO 3506-1
Mechanical properties for stainless steel fasteners — covers A1 through A5 steel groups (corresponding to AISI 302, 304, 316, etc.) with property classes A2-50, A2-70, A4-50, A4-70.
DIN 912 (Superseded)
Former German standard for socket head cap screws, withdrawn in favor of ISO 4762. Minor dimensional differences exist for some sizes. New designs should specify ISO 4762.
Selection Guide
How to Specify a Metric Socket Head Cap Screw
- Identify the nominal size — Determine the required thread diameter (e.g., M8) based on the joint's load requirements. Use the body diameter data from the table above to calculate stress area.
- Select the thread pitch — Coarse pitch (standard) is the default for general assembly. Fine pitch variants provide better vibration resistance and finer preload adjustment but are more susceptible to galling.
- Determine the length — Length should provide at least 1x nominal diameter of thread engagement in the mating material for steel, 1.5x for aluminum, and 2x for softer materials. Standard lengths follow R20 series.
- Choose the property class — Class 12.9 for high-strength structural joints; Class 10.9 for general engineering; A2-70 or A4-70 stainless for corrosion resistance. The property class marking appears on the head of screws M5 and above.
- Specify surface treatment — Plain (black oxide) for indoor use; zinc flake coating for moderate corrosion protection; hot-dip galvanized for outdoor exposure; passivated stainless for chemical or marine environments.