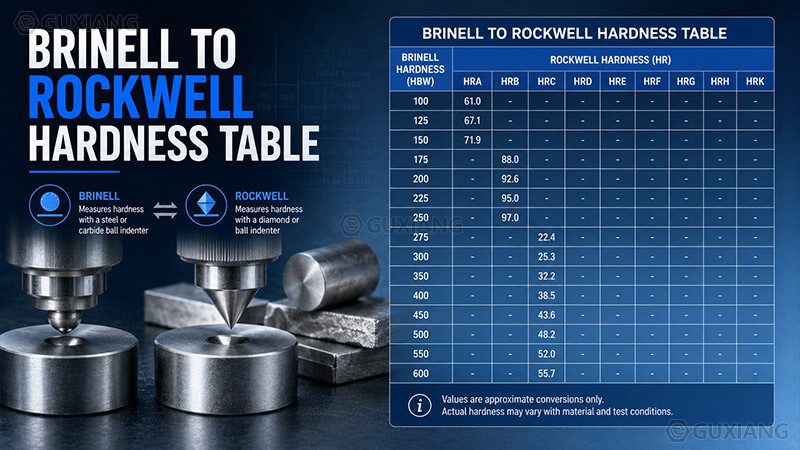
A comprehensive hardness conversion table from Brinell (HB) to Rockwell C (HRC), Rockwell B (HRB), and Rockwell A (HRA) scales, with approximate tensile strength in MPa. Covers HB 67 to 800. Use the lookup tool below for instant conversion.
Hardness Lookup Tool
Brinell
—
Rockwell C
—
Rockwell B
—
Rockwell A
—
Approx. Tensile
—
Hardness Testing Methods
Brinell to Rockwell Conversion Table
This table provides approximate hardness conversions between Brinell (HB), Rockwell C (HRC), Rockwell B (HRB), and Rockwell A (HRA) scales, along with approximate tensile strength for steel. Based on ASTM E140 and ISO 18265 conversion standards. Values are for steel and stainless steel — conversions for other materials may differ.
Brinell (HB)
Rockwell C (HRC)
Rockwell B (HRB)
Rockwell A (HRA)
Approx. Tensile (MPa)
Hardness Test Method Comparison
⚪
Brinell (HB)
Uses a 10mm tungsten carbide ball at 3000 kgf. Measures indentation diameter. Best for coarse-grained or heterogeneous materials. Range: 67–800 HB.
🔺
Rockwell C (HRC)
Uses a 120° diamond cone (Brale) at 150 kgf major load. Measures depth of penetration. Most common scale for hardened steels. Range: 20–72 HRC.
🟢
Rockwell B (HRB)
Uses a 1/16" steel ball at 100 kgf. For softer materials: annealed steel, aluminum, brass, copper. Range: 0–100 HRB. Overlaps with HB at lower values.
🟣
Rockwell A (HRA)
Uses a diamond cone at 60 kgf. For very hard, thin materials like carbides and thin case-hardened layers. Range: 60–88 HRA. Extends beyond HRC range.
Hardness to Tensile Strength Relationship
For carbon and low-alloy steels, there is a well-established approximate relationship between Brinell hardness and tensile strength. This conversion is widely used in quality control when tensile testing is impractical.
📐
Approximate Formula
For steels: UTS (MPa) ≈ 3.45 × HB. This is an approximation — actual tensile strength depends on material composition, heat treatment, and microstructure.
⚠️
Limitations
Conversions are approximate and apply primarily to steel. For aluminum, copper, and other non-ferrous alloys, the relationship differs significantly. Always refer to material-specific data sheets.
🔬
ASTM E140 Standard
The official standard for hardness conversion of steel. Provides tabulated values based on extensive testing. This page's data is derived from ASTM E140 tables.
🏭
Quality Control Use
Hardness testing is non-destructive and fast. Many material specs specify minimum hardness instead of tensile strength for incoming inspection, since hardness correlates well with strength.
Which Hardness Scale to Use
Soft materials (HB < 200). Use Rockwell B (HRB) for production testing — faster than Brinell. Use Brinell (HB) for coarse-grained castings or forgings where the larger indentation gives a more representative average.
Medium hardness (HB 200–400). Both HRC and HB are applicable. HRC is preferred for production speed. HB is better when the material has a coarse microstructure or when comparing to older specifications.
Hard materials (HB > 400 / HRC > 40). Use Rockwell C (HRC) — it's the standard scale for hardened steels, tool steels, and case-hardened surfaces. For very thin hard layers, use Rockwell A (HRA) or superficial scales.
Very hard / thin materials (HRC > 67). Use Rockwell A (HRA) or Vickers (HV). The HRC scale becomes unreliable above 67 because the diamond indenter may fracture or the anvil effect distorts readings.
Always note the scale. Hardness values without a scale designation are meaningless. "60 HRC" and "60 HRB" are completely different — 60 HRC is very hard hardened steel, while 60 HRB is a moderately soft material like brass.
Frequently Asked Questions
Mild steel (low carbon steel) typically has a Brinell hardness of 120–130 HB in the as-rolled condition. This corresponds to approximately 69–71 HRB on the Rockwell B scale and an approximate tensile strength of 415–450 MPa. After cold working or heat treatment, the hardness can increase significantly.
Use the conversion table above or ASTM E140 standard tables. As a rough approximation for steel: HRC ≈ (HB - 100) / 6 for HB values above 200. For example, HB 300 ≈ (300-100)/6 ≈ 33 HRC. However, this formula is only approximate — always use the official conversion table for accurate values, especially near the boundaries between scales.
The practical upper limit of the Rockwell C scale is approximately 72 HRC. Above this value, the diamond cone indenter risks fracturing, and readings become unreliable. For materials harder than 72 HRC (such as carbides, ceramics, or very thin case-hardened layers), use the Rockwell A scale (HRA) or Vickers hardness test instead.
HRC (Rockwell C) uses a diamond cone indenter at 150 kgf and measures hard materials (hardened steel, typically 20–72 HRC). HRB (Rockwell B) uses a 1/16" steel ball at 100 kgf and measures softer materials (mild steel, aluminum, brass, typically 0–100 HRB). They measure different ranges and are not interchangeable — a material's hardness should be reported on the appropriate scale.
According to ASTM E140, 300 HB converts to approximately 32.0 HRC. The approximate tensile strength at this hardness is about 1020 MPa. This is a common hardness for quenched and tempered medium-carbon steels like AISI 1045 and 4140.
Conversions between hardness scales are possible but always approximate. The accuracy depends on the material — conversions are most reliable for carbon and low-alloy steels (covered by ASTM E140). For non-ferrous metals, cast irons, and heavily worked materials, conversions may have larger errors. Never convert hardness values for specification compliance without referencing the applicable standard.
60 HRC corresponds to approximately 697 HB according to ASTM E140. The approximate tensile strength at this hardness is about 2310 MPa. This is a very high hardness, typical of hardened tool steels, bearing steels, and case-hardened surfaces.
Different Rockwell scales use different indenters and loads to cover the full range of material hardness. The C scale (diamond, 150 kgf) covers hard steels. The B scale (steel ball, 100 kgf) covers softer metals. The A scale (diamond, 60 kgf) covers very hard or thin materials. Using the wrong scale can damage the indenter or give inaccurate readings.
For carbon and low-alloy steels, there is a strong empirical correlation: UTS (MPa) ≈ 3.45 × HB. For example, 200 HB steel has approximately 690 MPa tensile strength. This relationship is less reliable for stainless steels, high-alloy steels, and non-ferrous metals. Hardness testing is often used as a quick, non-destructive proxy for tensile testing in quality control.
For aluminum, the Rockwell B (HRB) or Rockwell E (HRE) scales are most common. The Brinell scale is also widely used for aluminum, especially for castings and forgings. Typical aluminum alloys range from 15–100 HRB or 30–150 HB. Avoid using the Rockwell C scale for aluminum — the diamond indenter will penetrate too deeply and damage both the specimen and the indenter.
Disclaimer: The hardness conversion data on this page is for general reference purposes only and is based on ASTM E140 and ISO 18265 standards for steel. Actual conversions may vary by material composition, heat treatment, and microstructure. Always verify critical hardness values against the applicable material specification and testing standard. GUXIANG does not guarantee the accuracy or completeness of this data and assumes no liability for errors or omissions.
 ZH
ZH  EN
EN