ZH
ZH  EN
EN 

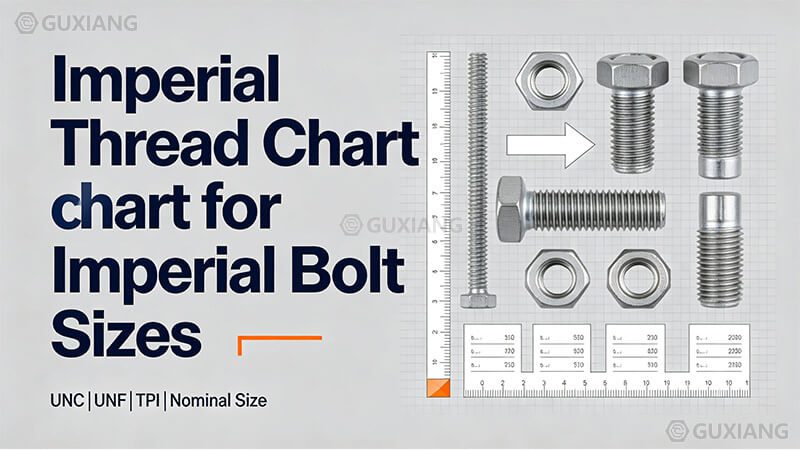
This chart provides complete dimensional data for imperial bolt threads per the Unified Thread Standard (UTS / ASME B1.1). It covers Unified National Coarse (UNC), Unified National Fine (UNF), and Unified National Extra Fine (UNEF) series for bolt sizes from #0 through 4 inches. Each entry includes major diameter, threads per inch (TPI), minor diameter, pitch diameter, pitch, tap drill size, and clearance hole diameter.
All dimensions in inches. Data per ASME B1.1 Unified Thread Standard. Tap drill sizes are approximate and may vary based on material and desired thread class (2B standard).
| Bolt Size | Major Dia. | Series | TPI | Minor Dia. | Pitch | Pitch Dia. | Tap Drill | Clearance |
|---|---|---|---|---|---|---|---|---|
| Numbered Sizes (#0 – #3) | ||||||||
| #0 | 0.0600 | UNF | 80 | 0.0447 | 0.012500 | 0.0496 | 0.0520 | 0.0700 |
| #1 | 0.0730 | UNC | 64 | 0.0538 | 0.015625 | 0.0603 | 0.0625 | 0.0810 |
| #1 | 0.0730 | UNF | 72 | 0.0560 | 0.013888 | 0.0615 | 0.0635 | — |
| #2 | 0.0860 | UNC | 56 | 0.0641 | 0.017857 | 0.0717 | 0.0730 | 0.0960 |
| #2 | 0.0860 | UNF | 64 | 0.0668 | 0.015625 | 0.0733 | 0.0760 | — |
| #3 | 0.0990 | UNC | 48 | 0.0734 | 0.020833 | 0.0825 | 0.0860 | 0.1100 |
| #3 | 0.0990 | UNF | 56 | 0.0771 | 0.017857 | 0.0845 | 0.0890 | — |
| Numbered Sizes (#4 – #6) | ||||||||
| #4 | 0.1120 | UNC | 40 | 0.0813 | 0.025000 | 0.0925 | 0.0960 | 0.1285 |
| #4 | 0.1120 | UNF | 48 | 0.0864 | 0.020833 | 0.0954 | 0.0980 | — |
| #5 | 0.1250 | UNC | 40 | 0.0943 | 0.025000 | 0.1054 | 0.1094 | 0.1360 |
| #5 | 0.1250 | UNF | 44 | 0.0971 | 0.022727 | 0.1070 | 0.1100 | — |
| #6 | 0.1380 | UNC | 32 | 0.0997 | 0.031250 | 0.1141 | 0.1160 | 0.1495 |
| #6 | 0.1380 | UNF | 40 | 0.1073 | 0.025000 | 0.1184 | 0.1200 | — |
| Numbered Sizes (#8 – #10) | ||||||||
| #8 | 0.1640 | UNC | 32 | 0.1257 | 0.031250 | 0.1399 | 0.1440 | 0.1770 |
| #8 | 0.1640 | UNF | 36 | 0.1299 | 0.027778 | 0.1424 | 0.1470 | — |
| #10 | 0.1900 | UNC | 24 | 0.1389 | 0.041667 | 0.1586 | 0.1610 | 0.2010 |
| #10 | 0.1900 | UNF | 32 | 0.1517 | 0.031250 | 0.1658 | 0.1695 | — |
| Numbered Sizes (#12) & Fractional (1/4") | ||||||||
| #12 | 0.2160 | UNC | 24 | 0.1649 | 0.041667 | 0.1890 | 0.1890 | 0.2280 |
| #12 | 0.2160 | UNF | 28 | 0.1722 | 0.035714 | 0.1930 | 0.1935 | — |
| #12 | 0.2160 | UNEF | 32 | 0.1777 | 0.031250 | 0.1957 | 0.1960 | — |
| 1/4" | 0.2500 | UNC | 20 | 0.1887 | 0.050000 | 0.2127 | 0.2188 | 0.2660 |
| 1/4" | 0.2500 | UNF | 28 | 0.2062 | 0.035714 | 0.2225 | 0.2280 | — |
| 1/4" | 0.2500 | UNEF | 32 | 0.2117 | 0.031250 | 0.2287 | — | — |
| Fractional Sizes (5/16" – 3/8") | ||||||||
| 5/16" | 0.3125 | UNC | 18 | 0.2443 | 0.055556 | 0.2712 | 0.2770 | 0.3320 |
| 5/16" | 0.3125 | UNF | 24 | 0.2614 | 0.041667 | 0.2806 | 0.2812 | — |
| 5/16" | 0.3125 | UNEF | 32 | 0.2742 | 0.031250 | 0.2912 | 0.2900 | — |
| 3/8" | 0.3750 | UNC | 16 | 0.2983 | 0.062500 | 0.3287 | 0.3320 | 0.3970 |
| 3/8" | 0.3750 | UNF | 24 | 0.3239 | 0.041667 | 0.3430 | 0.3480 | — |
| 3/8" | 0.3750 | UNEF | 32 | 0.3367 | 0.031250 | 0.3537 | 0.3580 | — |
| Fractional Sizes (7/16" – 1/2") | ||||||||
| 7/16" | 0.4375 | UNC | 14 | 0.3499 | 0.071428 | 0.3850 | 0.3906 | 0.4687 |
| 7/16" | 0.4375 | UNF | 20 | 0.3762 | 0.050000 | 0.3995 | 0.4062 | — |
| 7/16" | 0.4375 | UNEF | 28 | 0.3937 | 0.035714 | 0.4132 | 0.4130 | — |
| 1/2" | 0.5000 | UNC | 13 | 0.4056 | 0.076923 | 0.4435 | 0.4531 | 0.5312 |
| 1/2" | 0.5000 | UNF | 20 | 0.4387 | 0.050000 | 0.4619 | 0.4688 | — |
| 1/2" | 0.5000 | UNEF | 28 | 0.4562 | 0.035714 | 0.4757 | — | — |
| Fractional Sizes (9/16" – 5/8") | ||||||||
| 9/16" | 0.5625 | UNC | 12 | 0.4603 | 0.083333 | 0.5016 | 0.5156 | 0.5938 |
| 9/16" | 0.5625 | UNF | 18 | 0.4943 | 0.055556 | 0.5205 | 0.5312 | — |
| 9/16" | 0.5625 | UNEF | 24 | 0.5514 | 0.041667 | 0.5303 | — | — |
| 5/8" | 0.6250 | UNC | 11 | 0.5135 | 0.090909 | 0.5589 | 0.5625 | 0.6562 |
| 5/8" | 0.6250 | UNF | 18 | 0.5568 | 0.055556 | 0.5828 | 0.5938 | — |
| 5/8" | 0.6250 | UNEF | 24 | 0.5739 | 0.041667 | 0.5967 | — | — |
| Fractional Sizes (3/4" – 1") | ||||||||
| 3/4" | 0.7500 | UNC | 10 | 0.6273 | 0.100000 | 0.6733 | 0.6875 | 0.7812 |
| 3/4" | 0.7500 | UNF | 16 | 0.6733 | 0.062500 | 0.7029 | 0.7031 | — |
| 3/4" | 0.7500 | UNEF | 20 | 0.6887 | 0.050000 | 0.7162 | 0.7188 | — |
| 7/8" | 0.8750 | UNC | 9 | 0.7387 | 0.111111 | 0.7946 | 0.7969 | 0.9062 |
| 7/8" | 0.8750 | UNF | 14 | 0.7874 | 0.071428 | 0.8216 | 0.8281 | — |
| 7/8" | 0.8750 | UNEF | 20 | 0.8137 | 0.050000 | 0.8412 | 0.8438 | — |
| 1" | 1.0000 | UNC | 8 | 0.8466 | 0.125000 | 0.9100 | 0.9219 | 1.0313 |
| 1" | 1.0000 | UNF | 12 | 0.8978 | 0.083333 | 0.9382 | 0.9531 | — |
| 1" | 1.0000 | UNEF | 20 | 0.9387 | 0.050000 | 0.9661 | 0.9688 | — |
| Large Fractional Sizes (1-1/8" – 1-1/2") | ||||||||
| 1-1/8" | 1.1250 | UNC | 7 | 0.9497 | 0.142857 | 1.0228 | 1.0313 | 1.1562 |
| 1-1/8" | 1.1250 | UNF | 12 | 1.0228 | 0.083333 | 1.0631 | 1.0781 | — |
| 1-1/4" | 1.2500 | UNC | 7 | 1.0725 | 0.142857 | 1.1476 | 1.1093 | 1.2850 |
| 1-1/4" | 1.2500 | UNF | 12 | 1.1460 | 0.083333 | 1.1879 | 1.1718 | — |
| 1-3/8" | 1.3750 | UNC | 6 | 1.1681 | 0.166667 | 1.2563 | 1.2187 | 1.4420 |
| 1-3/8" | 1.3750 | UNF | 12 | 1.2709 | 0.083333 | 1.3127 | 1.2968 | — |
| 1-1/2" | 1.5000 | UNC | 6 | 1.2931 | 0.166667 | 1.3812 | 1.3437 | 1.5650 |
| 1-1/2" | 1.5000 | UNF | 12 | 1.3959 | 0.083333 | 1.4376 | 1.4218 | — |
| Heavy Fractional Sizes (1-3/4" – 4") — UNC Only | ||||||||
| 1-3/4" | 1.7500 | UNC | 5 | 1.5019 | 0.200000 | 1.6085 | 1.5468 | 1.8750 |
| 2" | 2.0000 | UNC | 4-1/2 | 1.9751 | 0.222222 | 1.8528 | 1.7812 | 2.1250 |
| 2-1/4" | 2.2500 | UNC | 4-1/2 | 2.2251 | 0.222222 | 2.1028 | 1.9614 | 2.3750 |
| 2-1/2" | 2.5000 | UNC | 4 | 2.4731 | 0.250000 | 2.3345 | 2.1752 | 2.6250 |
| 2-3/4" | 2.7500 | UNC | 4 | 2.7230 | 0.250000 | 2.5844 | 2.4252 | 2.8750 |
| 3" | 3.0000 | UNC | 4 | 2.9730 | 0.250000 | 2.8344 | 2.6752 | 3.1250 |
| 3-1/4" | 3.2500 | UNC | 4 | 3.2229 | 0.250000 | 3.0843 | 2.9252 | 3.3750 |
| 3-1/2" | 3.5000 | UNC | 4 | 3.4729 | 0.250000 | 3.3343 | 3.1752 | 3.6250 |
| 3-3/4" | 3.7500 | UNC | 4 | 3.7228 | 0.250000 | 3.5842 | 3.4252 | 3.8750 |
| 4" | 4.0000 | UNC | 4 | 3.9728 | 0.250000 | 3.8342 | 3.6752 | 4.1250 |
Data source: Accu Components technical reference per ASME B1.1. Entries marked “—” indicate values not published in the source. Tap drill sizes are approximate for 75% thread engagement.
The default thread series for general-purpose bolting. Fewer threads per inch means a larger pitch depth, giving coarse threads better resistance to stripping in soft materials and faster assembly. UNC is the most widely available series.
More threads per inch than UNC for the same diameter. Fine threads provide higher tensile strength due to the larger minor diameter and offer finer adjustment in precision applications. They are less prone to loosening under vibration.
The finest standard series, used primarily in aerospace and instrumentation. UNEF threads offer the highest tensile strength and the finest adjustment resolution but are limited to specific diameter ranges and are less commonly stocked.
Thread class defines the tolerance zone. Class 2A (external) and 2B (internal) are the standard commercial fit. Class 3A/3B provides a tighter fit for high-vibration environments. Class 1A/1B allows a looser fit for rapid assembly.
The largest diameter of the thread, measured across the crests. This is the nominal size used to identify the bolt (e.g., a 3/8" bolt has a 0.3750" major diameter). Measure with calipers across the threaded portion.
The smallest diameter of the thread, measured at the roots. This determines the bolt's stress area and tensile strength. A larger minor diameter (as in fine threads) means a stronger bolt cross-section.
The effective diameter where thread groove width equals ridge width. This is the most critical dimension for ensuring proper mating of bolt and nut. If pitch diameters don't match within tolerance, the joint will be too loose or too tight.
TPI (Threads Per Inch) counts the number of threads along one inch of bolt length. Pitch is the axial distance per thread: Pitch = 1 / TPI. For example, 20 TPI means a pitch of 0.050". Metric uses pitch directly (mm per thread).
The primary standard defining Unified Inch Screw Threads (UN, UNR, UNJ forms). It covers UNC, UNF, and UNEF series with all dimensional data, tolerance classes, and thread design specifications.
Defines the gauging practices for unified screw threads. Specifies how to use thread ring gauges and plug gauges to verify that external and internal threads meet the required tolerance class.
Covers drill sizes including tap drill recommendations. Provides the standard fractional, letter, and number drill bit sizes used for pilot holes before tapping internal threads.
While primarily for metric threads, ISO 965-1 defines the general principles for tolerance classes that parallel the UTS system. Useful when converting between metric and imperial thread specifications.
Social Chat is free, download and try it now here!