ZH
ZH  EN
EN 

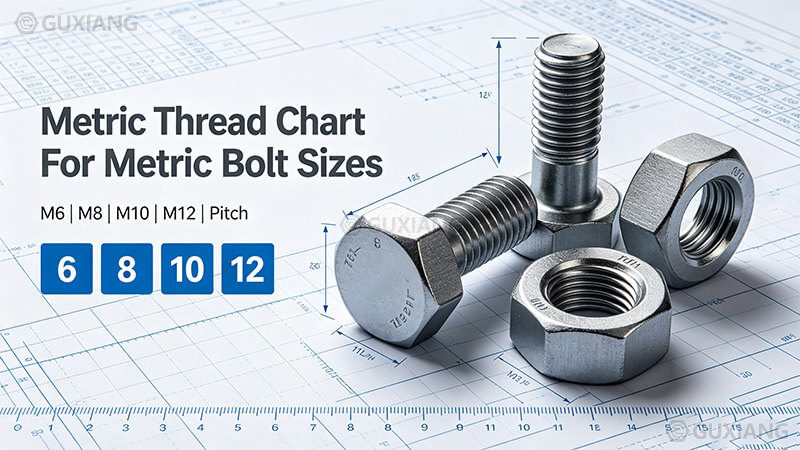
This chart provides complete dimensional data for ISO metric coarse threads per ISO 261, ISO 262, and ISO 724. It covers standard metric bolt sizes from M1 through M68. Each entry includes major diameter, minor diameter, thread pitch, pitch diameter, tapping drill size, and clearance hole diameter. All dimensions are in millimeters.
All dimensions in millimeters. Data per ISO 261, ISO 262, and ISO 724 for ISO metric coarse threads. Tap drill sizes are approximate and may vary based on material and desired thread class (6H standard).
| Thread Size | Major Dia. (mm) | Minor Dia. (mm) | Pitch (mm) | Pitch Dia. (mm) | Tap Drill (mm) | Clearance (mm) |
|---|---|---|---|---|---|---|
| Small Sizes (M1 – M2.5) | ||||||
| M1 | 1.0 | 0.729 | 0.25 | 0.838 | 0.75 | 1.3 |
| M1.1 | 1.1 | 0.829 | 0.25 | 0.938 | 0.85 | 1.4 |
| M1.2 | 1.2 | 0.929 | 0.25 | 1.038 | 0.95 | 1.5 |
| M1.4 | 1.4 | 1.075 | 0.30 | 1.205 | 1.10 | 1.8 |
| M1.6 | 1.6 | 1.221 | 0.35 | 1.373 | 1.25 | 2.0 |
| M1.8 | 1.8 | 1.421 | 0.35 | 1.573 | 1.45 | 2.3 |
| M2 | 2.0 | 1.567 | 0.40 | 1.740 | 1.60 | 2.6 |
| M2.2 | 2.2 | 1.713 | 0.45 | 1.908 | 1.75 | 2.9 |
| M2.5 | 2.5 | 2.013 | 0.45 | 2.208 | 2.05 | 3.1 |
| Common Sizes (M3 – M6) | ||||||
| M3 | 3.0 | 2.459 | 0.50 | 2.675 | 2.50 | 3.6 |
| M3.5 | 3.5 | 2.850 | 0.60 | 3.110 | 2.90 | 4.2 |
| M4 | 4.0 | 3.242 | 0.70 | 3.545 | 3.30 | 4.8 |
| M4.5 | 4.5 | 3.688 | 0.75 | 4.013 | 3.80 | 5.3 |
| M5 | 5.0 | 4.134 | 0.80 | 4.480 | 4.20 | 5.8 |
| M6 | 6.0 | 4.917 | 1.00 | 5.350 | 5.00 | 7.0 |
| Medium Sizes (M7 – M12) | ||||||
| M7 | 7.0 | 5.917 | 1.00 | 6.350 | 6.00 | 8.0 |
| M8 | 8.0 | 6.647 | 1.25 | 7.188 | 6.80 | 10.0 |
| M9 | 9.0 | 7.647 | 1.25 | 8.188 | 7.80 | 11.0 |
| M10 | 10.0 | 8.376 | 1.50 | 9.026 | 8.50 | 12.0 |
| M11 | 11.0 | 9.376 | 1.50 | 10.026 | 9.50 | 13.5 |
| M12 | 12.0 | 10.106 | 1.75 | 10.863 | 10.20 | 15.0 |
| Large Sizes (M14 – M24) | ||||||
| M14 | 14.0 | 11.835 | 2.00 | 12.701 | 12.00 | 17.0 |
| M16 | 16.0 | 13.835 | 2.00 | 14.701 | 14.00 | 19.0 |
| M18 | 18.0 | 15.394 | 2.50 | 16.376 | 15.50 | 22.0 |
| M20 | 20.0 | 17.294 | 2.50 | 18.376 | 17.50 | 24.0 |
| M22 | 22.0 | 19.294 | 2.50 | 20.376 | 19.50 | 26.0 |
| M24 | 24.0 | 20.752 | 3.00 | 22.051 | 21.00 | 28.0 |
| Extra Large Sizes (M27 – M68) | ||||||
| M27 | 27.0 | 23.752 | 3.00 | 25.051 | 24.00 | 33.0 |
| M30 | 30.0 | 26.211 | 3.50 | 27.727 | 26.50 | 35.0 |
| M33 | 33.0 | 29.211 | 3.50 | 30.727 | 29.50 | 38 |
| M36 | 36.0 | 31.670 | 4.00 | 33.402 | 32.00 | 41 |
| M39 | 39.0 | 34.670 | 4.00 | 36.402 | 35.00 | 44 |
| M42 | 42.0 | 37.129 | 4.50 | 39.077 | 37.50 | 47 |
| M45 | 45.0 | 40.129 | 4.50 | 42.077 | 40.50 | 50 |
| M48 | 48.0 | 42.857 | 5.00 | 44.752 | 43.00 | 53 |
| M52 | 52.0 | 46.587 | 5.00 | 48.752 | 47.00 | 57 |
| M56 | 56.0 | 50.046 | 5.50 | 52.428 | 50.50 | 61 |
| M60 | 60.0 | 54.046 | 5.50 | 56.428 | 54.50 | 65 |
| M64 | 64.0 | 57.505 | 6.00 | 60.103 | 58.00 | 69 |
| M68 | 68.0 | 61.505 | 6.00 | 64.103 | 62.00 | 73 |
The largest diameter of the thread, measured from crest to crest. This is the nominal size used to identify the bolt (e.g., M8 = 8mm major diameter). Measured with calipers or micrometers.
The smallest diameter of the thread, measured from root to root. Also called the core diameter. This dimension indicates the effective cross-sectional area and tensile strength of the bolt.
The diameter of an imaginary cylinder where the thread ridge width equals the groove width. This is the most critical dimension for determining whether a bolt and nut will mate correctly.
The axial distance between adjacent thread crests, measured in millimeters. For metric coarse threads, pitch increases with diameter. Fine threads have smaller pitch values than coarse threads of the same diameter.
ISO general plan for ISO metric screw threads. Defines the basic profile, diameter-pitch combinations, and the overall framework for the metric thread system.
ISO metric screw threads — selected sizes for screws, bolts and nuts. Specifies the preferred diameter-pitch combinations used in general engineering applications.
ISO metric screw threads — basic dimensions. Provides the fundamental dimensional data including major, minor, and pitch diameters for standard metric threads.
ISO metric screw threads — tolerances. Defines the tolerance classes (6g/6H, 4g6g/4H6H, 8g/8H) for external and internal metric threads, governing fit and interchangeability.
A metric thread designation such as M8x1.25 encodes two key pieces of information: the letter M followed by a number indicates the nominal major diameter in millimeters (M8 = 8mm major diameter), and the number after the x indicates the thread pitch in millimeters (1.25 = 1.25mm distance between thread crests). For standard coarse threads, the pitch is often omitted since it is implied by the diameter (e.g., M8 alone implies M8x1.25).
Metric coarse threads (standard pitch) have fewer threads per unit length and are the default choice for general-purpose fastening. They offer better resistance to stripping and faster assembly. Metric fine threads have a smaller pitch (more threads per unit length), providing higher tensile strength, finer adjustment capability, and better vibration resistance. Fine threads are commonly used in automotive, aerospace, and precision instrumentation applications.
The tap drill size is approximately equal to the major diameter minus the pitch. For example, for an M8x1.25 thread, the tap drill size is 8 - 1.25 = 6.75mm, rounded to the nearest standard drill size of 6.80mm. The chart provides pre-calculated tap drill sizes for all standard metric threads. For critical applications, always refer to the tap manufacturer's recommendations as the exact size may vary based on material and thread class.
The pitch diameter (also called the effective diameter) is the diameter of an imaginary cylinder that passes through the thread profile where the widths of the thread ridge and the groove are equal. It is the most critical dimension for determining whether a bolt and nut will mate correctly. If the pitch diameters do not match within tolerance, the assembly will be too loose or too tight. The pitch diameter is always between the major and minor diameters.
A tapping drill creates the pilot hole for internal threads (nut or tapped hole). Its diameter is close to the minor diameter, leaving enough material for the tap to cut the threads. A clearance hole is drilled larger than the bolt's major diameter so the bolt shank passes through freely without engaging threads. In a typical bolted joint, one piece has a clearance hole and the mating piece has a tapped hole.
Metric bolt threads are governed by ISO standards, primarily ISO 261 (general plan for ISO metric screw threads), ISO 262 (selection of sizes for screws, bolts and nuts), and ISO 724 (basic dimensions). The ISO metric thread profile has a 60-degree included angle, similar to the imperial Unified Thread Standard, but uses millimeter-based dimensions. Thread tolerance classes include 6g/6H (general purpose), 4g6g/4H6H (precision), and 8g/8H (loose fit).
No, metric and imperial (UNC/UNF) threads are not compatible and should never be mixed. Although both use a 60-degree thread angle, the pitch conventions differ (mm per thread vs. threads per inch), the diameter measurements use different units, and the thread profile proportions are slightly different. Attempting to mate a metric nut with an imperial bolt will result in cross-threading, incomplete engagement, or joint failure.
Thread pitch can be measured using a thread pitch gauge (a set of metal blades with known pitch values), a vernier caliper, or a ruler. With a caliper, measure the distance across 10 thread crests and divide by 10 to get the average pitch. With a pitch gauge, find the blade that fits perfectly into the thread grooves. The pitch is the axial distance from one thread crest to the next, measured in millimeters.
Social Chat is free, download and try it now here!